

 See My Latest Article on HelloNation
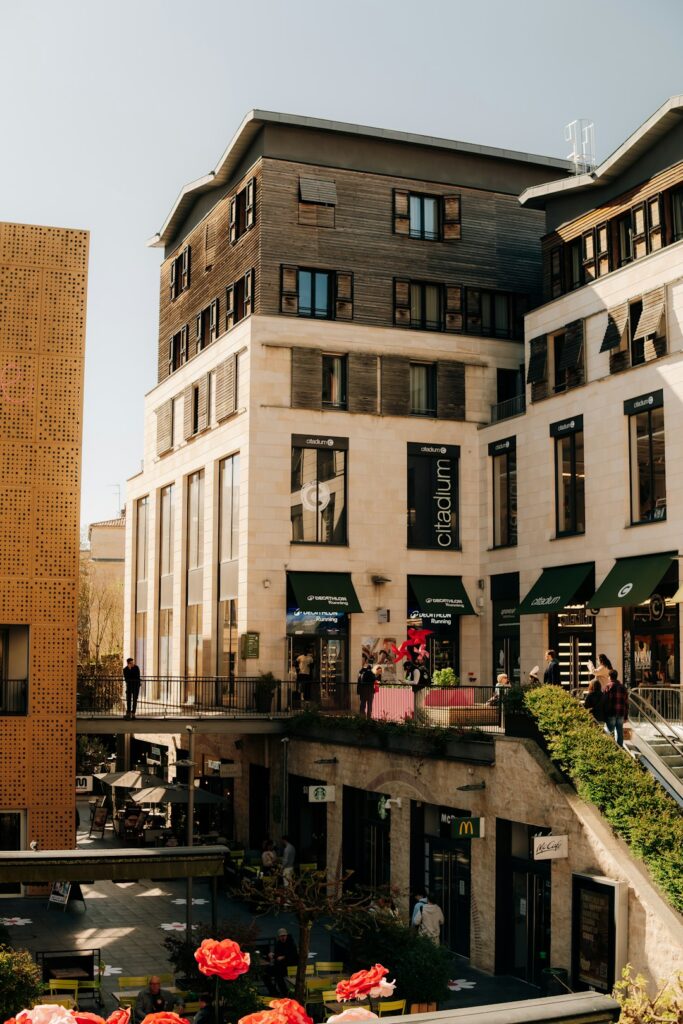
Touring a commercial space is more than checking whether the rooms look clean or the layout seems attractive. A useful tour helps reveal whether the property can support daily operations, accommodate future needs, and avoid unexpected costs.
For residents evaluating office, retail, warehouse, medical, or service-oriented space in Midland, TX, the most valuable observations often involve access, building systems, parking, drainage, documentation, and the practical realities of operating in a hot, dry, and occasionally storm-prone climate.
What should be checked before focusing on appearance?
Start with the property’s basic suitability. A polished interior cannot compensate for inadequate access, limited utilities, or a layout that does not fit the intended use.
Before or during the tour, confirm:
- The type of use permitted at the property
- Whether the available square footage is usable or includes common areas
- The number and location of restrooms
- Ceiling height and loading access
- Parking capacity and any shared parking arrangements
- Availability of power, water, gas, internet service, and waste collection
- Whether the space is delivered furnished, unfinished, or partially improved
- Which repairs, maintenance duties, and operating expenses may be assigned to the occupant
A space that appears large on paper may feel much smaller once hallways, storage areas, restrooms, mechanical rooms, and structural columns are considered. Measure important areas rather than relying only on listing figures or visual impressions.
Is the location practical for employees, customers, and deliveries?
Access affects commercial performance every day. During the tour, approach the property as employees, customers, vendors, and emergency personnel would.
Observe whether vehicles can enter and leave easily, whether turning areas are adequate, and whether delivery vehicles can reach the appropriate loading point. A property may have sufficient parking in total but still create problems if spaces are poorly arranged, difficult to see, or far from the entrance.
Consider the following:
- Visibility from nearby roads and internal drives
- Ease of finding the entrance
- Accessible parking and routes into the building
- Traffic flow during busy periods
- Sidewalk condition and pedestrian safety
- Space for deliveries, trash collection, and service vehicles
- Whether neighboring occupants create congestion or noise
In Midland, wide lots and low-density development can make vehicle access feel convenient, but long distances between parking areas and entrances can become uncomfortable during periods of extreme heat. Shaded paths, covered entry areas, and the condition of pavement deserve attention.
What building systems should be inspected?
Building systems are often more important than finishes. Paint, flooring, and lighting can be changed; inadequate electrical capacity or failing heating and cooling equipment can be expensive and disruptive.
Ask to see the locations of the main electrical panels, water shutoffs, heating and cooling equipment, fire protection components, and telecommunications connections. Look for signs of age, deferred maintenance, or limited capacity.
Pay attention to:
- Uneven temperatures between rooms
- Weak airflow or unusual odors from vents
- Water stains on ceilings or walls
- Cracked flooring, damaged drywall, or warped trim
- Flickering lights or overloaded outlets
- Exposed wiring or makeshift electrical work
- Slow drains, low water pressure, or recurring plumbing odors
- Mechanical equipment that is unusually loud or frequently cycling
A commercial space may have working systems that are not sufficient for the proposed use. A restaurant, medical practice, workshop, server room, or equipment-heavy operation can require much more electrical, plumbing, ventilation, or cooling capacity than a conventional office.
How should the exterior and roof be evaluated?
The exterior can reveal problems that are not obvious inside. Walk around the entire building if access is available. Inspect the roofline, exterior walls, doors, windows, parking surface, curbs, and drainage paths.
Look for:
- Ponding water or eroded soil
- Cracks around doors and windows
- Missing or damaged sealant
- Rusted exterior components
- Gaps that could allow pests or weather intrusion
- Broken pavement or trip hazards
- Downspouts that release water near foundations or entrances
- Evidence of repeated roof repairs
Heavy rain can arrive quickly, even in a generally dry climate. A property should direct water away from entrances, walls, parking areas, and loading zones. Ask whether the roof has been repaired or replaced, whether warranties remain available, and whether any leaks have been documented.
Do not assume a dry day proves that drainage is adequate. Signs of staining, soil displacement, or previous water damage may provide more useful information than current conditions.
What should be reviewed about safety and accessibility?
Safety features should be inspected before lease or purchase decisions move forward. Confirm that entrances, restrooms, corridors, parking areas, and routes throughout the space are reasonably accessible for the intended users.
Check the condition and placement of:
- Exterior lighting
- Handrails and stairways
- Exit doors
- Emergency lighting and exit signs
- Fire extinguishers and alarm devices
- Ramps and accessible parking
- Restroom fixtures and clearances
- Slip-resistant surfaces
The specific requirements depend on the building, use, construction history, and applicable rules. If the space will serve the public, house employees, or involve specialized activities, compliance questions should be addressed before committing to a layout.
Potentially hazardous conditions, suspected mold, exposed wiring, structural concerns, or unknown environmental materials require qualified evaluation rather than visual guesswork.

How can the layout be tested during the tour?
A floor plan should be tested against real daily routines. Walk through the space as if the business were operating normally.
Consider where people would:
- Enter and check in
- Wait or form lines
- Work at desks or stations
- Store supplies and equipment
- Receive deliveries
- Move bulky items
- Handle trash and recycling
- Access restrooms
- Meet privately with customers or employees
- Expand operations later
Bring rough furniture dimensions, equipment measurements, or a basic diagram of the intended setup. Test door widths, turning areas, storage locations, and the distance between related work areas.
A common misconception is that open space automatically creates flexibility. In practice, a large uninterrupted room may require costly partitions, additional electrical circuits, improved acoustics, or new climate-control zones.
Which costs are easy to overlook?
The listed rent or purchase price rarely represents the full occupancy cost. Ask for a clear explanation of expenses connected to the space and identify which items are fixed, variable, shared, or subject to future increases.
Potential overlooked costs include:
- Utility deposits and connection fees
- Interior alterations
- Signage and exterior lighting
- Security systems
- Data and communications installation
- Janitorial service
- Pest control
- Landscaping or parking maintenance
- Heating and cooling after-hours use
- Repairs to specialized equipment
- Insurance requirements
- Common-area or property operating expenses
Also ask who handles routine maintenance and how emergency repairs are reported. A low-cost space can become less economical if it requires substantial improvements or has inefficient mechanical systems.
What questions should be asked after the tour?
Take photographs and detailed notes, subject to permission. Record measurements, visible defects, questions, and promised follow-up items while the observations are fresh.
Useful questions include:
- How long has the space been vacant?
- What uses occupied it previously?
- Have there been roof, plumbing, electrical, or flooding problems?
- Which improvements will remain?
- Are there restrictions on operating hours, signage, deliveries, or construction?
- How are shared costs calculated?
- What documents are available for repairs, inspections, and system maintenance?
- Are there planned changes to the building or surrounding property?
A second visit at a different time can reveal traffic, noise, temperature, parking, and access conditions that are not apparent during the first tour. A careful tour does not guarantee that a space will be problem-free, but it can make the decision more informed and reduce surprises after occupancy.